


How do you design a master bathroom? You start by analyzing the space and the habits of those who live there, define the layout between vanity area, shower and bathtub, then choose seamless materials and lighting capable of turning the room into a true private suite to enjoy every day.
The master bathroom usually connects to the bedroom and is reserved for the people who live in the home. This is why it deserves dedicated planning, with durable choices that bring together comfort, aesthetics and functionality in a coherent whole, designed to accompany your days naturally.
Where to Start When You Design a Master Bathroom
To design a master bathroom, you start from the real needs of those who live in the home: morning routines, different schedules within the couple, storage requirements and the desire to relax. Next comes the analysis of the available space, its position in relation to the sleeping area and the existing plumbing. Only after this phase does it truly make sense to choose fixtures, surfaces, claddings and custom furnishings.
A good project assigns each function the right area: the sink near the entrance, the shower or bathtub in the most secluded part, clear pathways and balanced proportions. When the master bathroom connects to the bedroom, it is worth ensuring continuity of materials and colors, so the transition between the two rooms feels fluid and visually harmonious.
Space and Layout: Walk-In Shower and Freestanding Bathtub
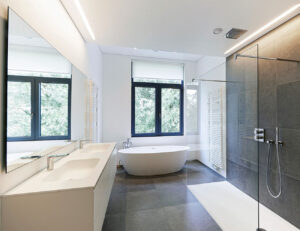
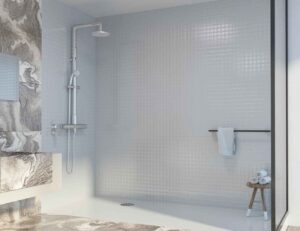
When you design a master bathroom, the walk-in shower is the star: open, free of visual barriers, with seamless surfaces that eliminate grout lines. Built-in niches, an optional seat and a flush-to-floor shower tray make it comfortable to use and easy to clean. Full-height glass amplifies the perception of space.
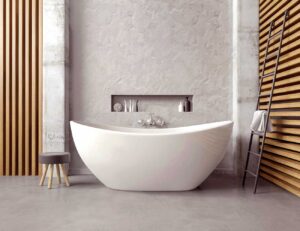
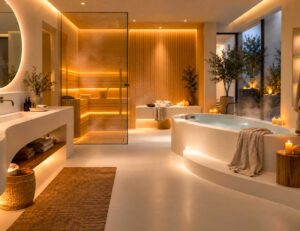
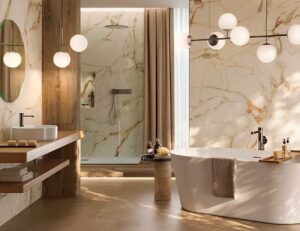
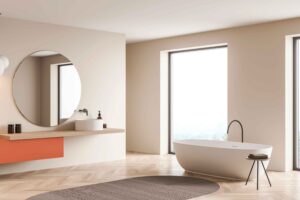
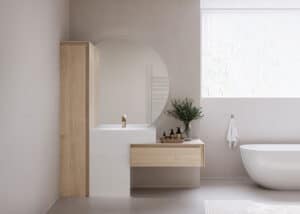
The freestanding bathtub adds the dimension of relaxation: placed at the center of the room or in front of a window, it becomes a sculptural element that shapes the entire composition. When the square footage allows, combining shower and bathtub offers maximum comfort and turns the sleeping area into a small home spa.
Custom Materials: Solid Surface, Krion and Corian
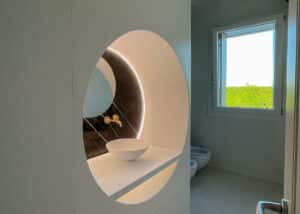
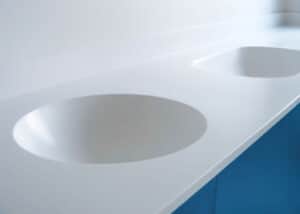
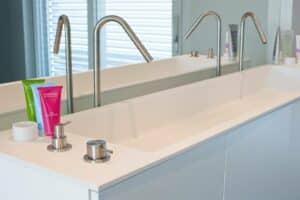
When you design a master bathroom, hygiene, resistance and durability matter, because these materials are touched every day. Solid surface materials such as Krion and Corian are warm to the touch, non-porous and repairable in case of scratches: they allow integrated sinks, seamless countertops and continuous claddings that simplify daily cleaning.
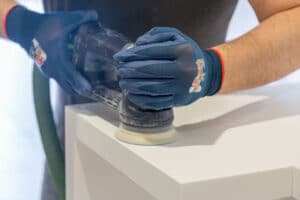
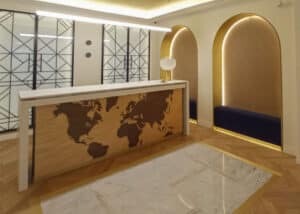
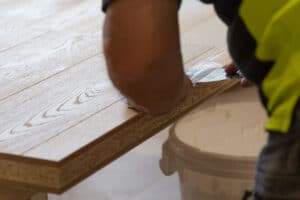
Thanks to thermoforming, the GP Design workshop shapes these surfaces into free forms: monolithic bathtubs, flush-to-floor shower trays and claddings made to project specifications. Wood, such as the teak chosen for cabinets and claddings, adds warmth to the composition and elegantly completes the material palette.
Double Vanity and Custom Furniture to Organize the Space
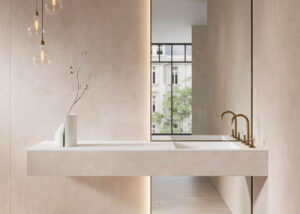
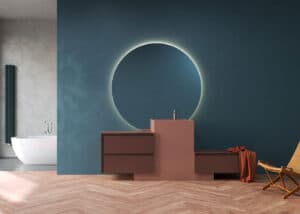
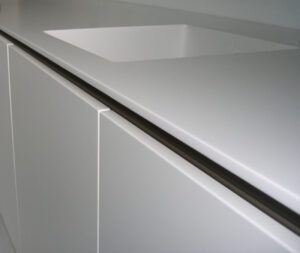
The double vanity is a distinctive feature of the suite: it creates symmetry, avoids morning queues and gives the room the feel of a hotel suite. Wall-mounted versions with the sink integrated into the countertop and handle-free drawers with recessed grips combine formal cleanliness with real storage capacity, freeing the floor and lightening the look of the entire wall.
Every master bathroom has its own dimensions and constraints, which is why GP Design builds vanity units, consoles and storage cabinets designed for each individual project, in solid surface, wood or a combination of the two. Backlit mirrors, integrated towel slots and niches carved into the walls keep everyday order without weighing down the composition.
Lighting and Details That Complete the Private Suite
When you design a master bathroom with layered lighting, the perception of the room changes: functional, diffused light for shadow-free grooming at the mirror, warm dimmable light for moments of relaxation, scenic accents to highlight a niche, a cladding or the bathtub. Natural light should also be planned with care, screening it where more privacy is needed.
Details complete the project: faucets and fittings coordinated with the finishes, soft textiles, adequate heating and effective ventilation that protects materials and surfaces over time. In the master bathroom, every element should be in dialogue with the others, so the whole remains harmonious, tidy and pleasant to experience day after day.
Frequently Asked Questions About the Master Bathroom
How big should a master bathroom be?
There is no single ideal size: what counts are clear pathways, the space in front of the sink and shower and the ease of everyday movements. If you design a master bathroom starting from real habits, it stays functional and pleasant even within a compact footprint.
Freestanding bathtub or walk-in shower: which is better?
It depends on the habits of those who use it every day: the walk-in shower favors practicality and everyday accessibility, while the freestanding bathtub offers relaxation and a scenic presence. When space allows, combining the two delivers maximum comfort.
Which materials should you choose for a custom master bathroom?
Solid surface materials such as Krion and Corian guarantee hygiene, continuity and repairability, with sinks and bathtubs that can be molded into any shape. Wood brings warmth, while matte finishes enhance natural light.
From the Design to the Creation of Your Suite
To design a master bathroom, follow an orderly path: understand the habits, draw the layout, choose seamless materials and take great care with light and details. This is how the most intimate room in the home becomes a true private suite, comfortable today and built to last over the years.
Since 1978, the GP Design artisan workshop in Barbarano Mossano, in the province of Vicenza, has been turning designs into custom-made elements, from integrated sinks to monolithic bathtubs. Contact GP Design for more information and a free quote to design a master bathroom made just for you.
Read also: Krion for wellness centers: seamless surfaces for wellness and spa environments