


Interior design staircases: when architecture takes center stage
Interior design staircases turn a functional element into the focal point of the living space. A signature staircase defines volumes, guides the eye and expresses the identity of the home, blending aesthetics, material and design precision in a refined and unique balance.
At GP Design, a craft workshop based in the Vicenza area since 1978, every staircase is a one-of-a-kind piece, designed and built to measure. Working with solid surface and wood makes it possible to create sculptural shapes, soft curves and seamless surfaces with no visible joints.
What makes interior design staircases unique?
A design staircase stands out for its balance between function and aesthetic value. It is not just a link between floors, but a true architectural element capable of shaping the entire room. Proportions, materials, lighting and construction details are studied to interact with the surrounding space, natural light and the overall style of the home.
Types range from the classic straight flight to the open staircase, up to helical configurations with a circular or elliptical plan. The choice depends on the available space, the height to be covered and the visual role the structure must play in the room. Every solution requires careful study of footprint, climbing comfort and safety.
The staircase as the protagonist of architecture
In contemporary architecture, the staircase is no longer a service element and becomes a true livable sculpture. Placed at the heart of the living area or in a highly visible position, it catches the eye and organizes the paths through the house. Curved shapes and continuous surfaces amplify this effect and turn every climb into an everyday experience.
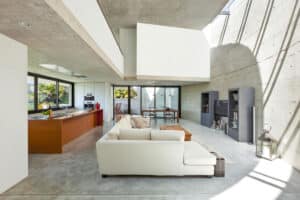
Light plays a decisive role: an open staircase lets natural light filter between the steps and lightens the perception of volumes. Light-colored materials and smooth surfaces reflect light, while the absence of joints gives visual continuity to the entire composition. The result is a larger, brighter and instantly recognizable space: this is the real strength of interior design staircases.
Materials and craftsmanship for interior design staircases
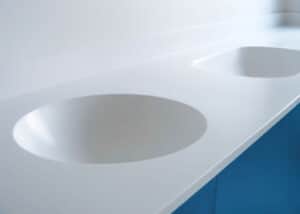
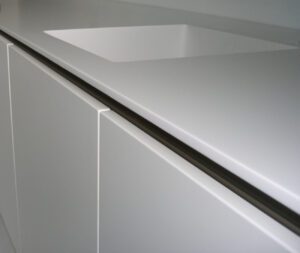
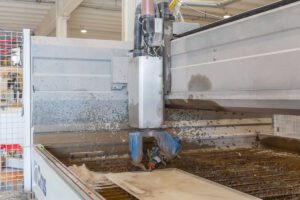
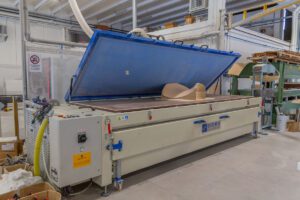
Solid surface is among the most suitable materials for interior design staircases with curved lines. GP Design works Krion and Corian with thermoforming techniques, shaping the sheets into fluid geometries and continuous surfaces. Production on CNC machines driven by CAD software guarantees precision on every single component.
Wood adds warmth and texture, on its own or combined with solid surface. Techniques such as micro-engraving and texturing personalize treads, side panels and handrails with unique, recognizable patterns. Every finish is defined during the design phase to harmonize the staircase with floors, furniture and the color palette of the room.
The Paris shell staircase: a signature project
A striking example is the shell staircase created by GP Design for a private residence in Paris. The laminated oak treads combine dimensional stability with natural warmth, while the Krion Snow White balustrade wraps the climb in a continuous curve with no visible joints, made possible by thermoforming the material.
The compact helical structure connects the floors within a small footprint, while the modular central Krion column supports the steps and defines the spiral geometry. Shaping and finishing took place in the workshop, with installation on site in Paris: a project that shows the international reach of the Vicenza workshop and of its interior design staircases.
How a custom staircase is made
It all starts with a survey of the space and a study of the height difference to be covered. The design defines shape, footprint and the correct ratio between riser and tread, following Blondel’s rule and in compliance with current safety and accessibility regulations. The technical drawing then guides every phase of production in the workshop.
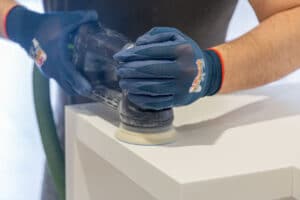
The sheets are then thermoformed, shaped and finished up to the assembly of the individual elements. This way, custom-made interior design staircases adapt to any setting, from residential to commercial. Over time, Krion and Corian surfaces can be renewed and repaired, preserving the value of the work intact.
Frequently asked questions about interior design staircases
How much do interior design staircases cost?
The cost depends on materials, dimensions, complexity of shapes and chosen finishes. Since these are custom-made works, the evaluation is carried out through a dedicated quote, after analyzing the space, the height difference and the project requirements.
Which materials should I choose for interior design staircases?
Solid surfaces such as Krion and Corian, wood, steel and glass are among the most popular options. Solid surface allows continuous curves with no joints, while wood brings warmth and comfort underfoot. Steel and glass, on the other hand, make the structure lighter.
Do I need a building permit for a new interior staircase?
It depends on the work: a simple replacement without structural changes often counts as maintenance, while opening a floor slab requires specific building permits. A qualified technician will indicate the correct procedure for each situation.
Give your home character with a signature staircase
Interior design staircases are an investment that combines beauty, functionality and lasting value. A signature staircase turns the passage between floors into an architectural gesture capable of defining the identity of the whole home.
GP Design follows every project from the first idea to installation, with the craftsmanship of a workshop specialized in solid surface. Contact the workshop for a quote or a free consultation on your future custom staircase.
Read also: Luxury custom kitchen: the invisible details that make the difference